Internship for Civil Engineering
Internship in Building Design Using ZWcard
Training Schedule
Every internship is meticulously structured to transition you from foundational concepts to real-world deployment.
5 Days Internship
Essential Track
Inclusive of all taxes
Duration
5 days (3 hours/day)
Projects
1 Mini Project
"Advanced Technology Oriented training will be provided initially. 2 projects will be completely guided and ask the candidates to implement one more module in any one project."
Certification Stack
10 Days Internship
Professional Track
Inclusive of all taxes
Duration
10 days to 4 Months
Projects
1 Mini + 1 Major (IEEE)
"Advanced Technology Oriented training will be provided initially. 3 projects will be completely guided and ask the candidates to implement one more module any 2 projects."
Certification Stack
INTERNSHIP SYLLABUS FOR BUILDING DESIGN USING ZWCAD
Introduction of ZWCAD
Professional Training Module
Design of Individual Villas
Professional Training Module
Structural Design of Individual Villas
Professional Training Module
Commercial Building & 70mm Theatre
Professional Training Module
Structural Design of Building & Theatre
Professional Training Module
Building Design (ZWCAD) Internship
ZWCAD Fundamentals
- ZWCAD Functions & System Requirements
- Invoking Commands in ZWCAD
- Screen Components: Drawing Area & Command Window
- Navigation & Status Bar Management
Residential Villa Design
- Residential Building 2D Planning
- Living, Bed, and Pooja Room Layouts
- Kitchen, Restroom, & Balcony Design
- Portico & Staircase Drafting
Structural Drafting
- Centerline & Column Diagrams
- Footing Layout Design
- Front, Rear, & Side Elevations
- Sectional Elevation Analysis
Commercial & Theatre Design
- Commercial Building 2D Plan
- Seating Area, Projector Area, & Screen Design
- Shops & Canteen Layouts
- 70mm Theatre Planning
Advanced Structural Layout
- Structural Centerline & Footing Layouts
- Building & Theatre Sectional Elevations
- Theatre Top-View Elevation
- Final Design Documentation
Industrial Projects
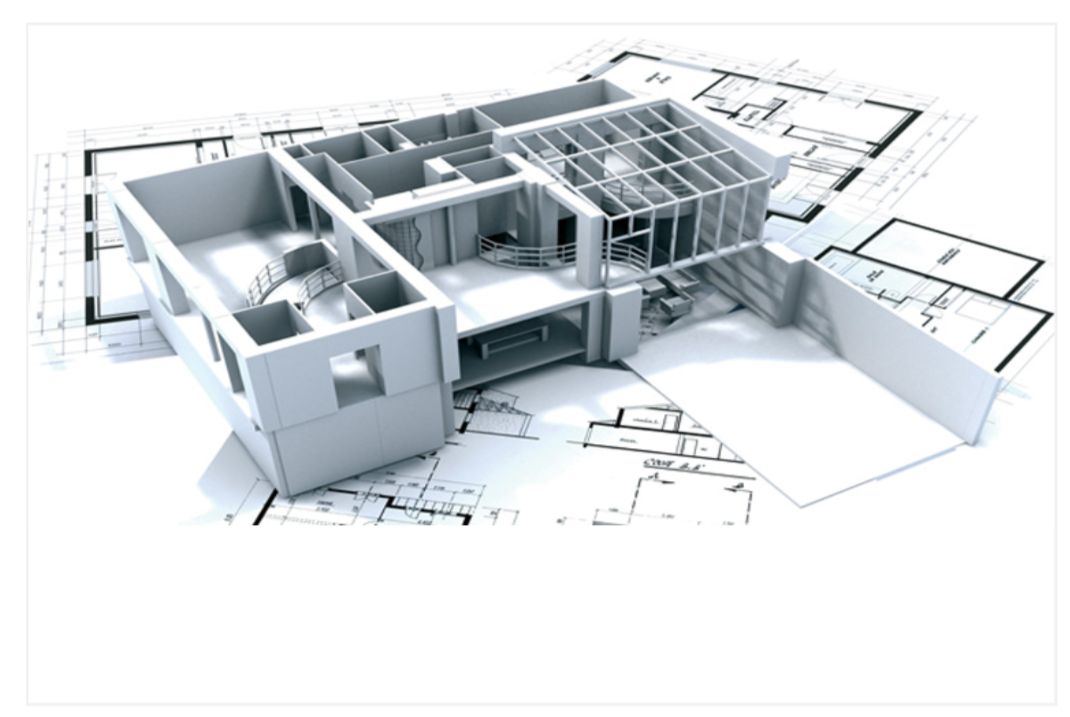

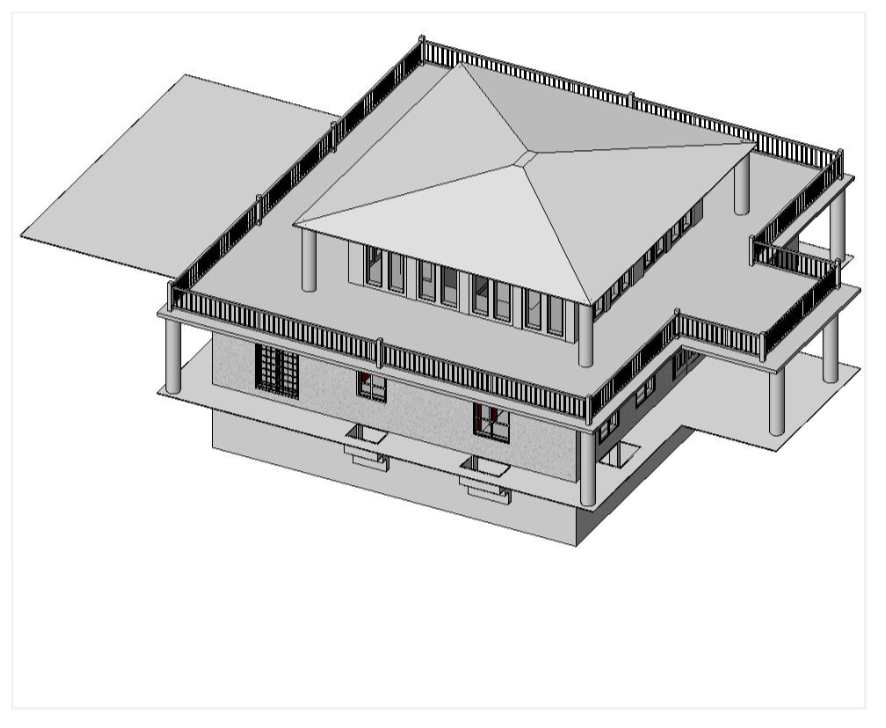
Learn More about
Uniq Technologies
Your laboratory instruments should serve you, not the other way around. We're happy to help you build your future.